Leave a Message

Thank you for your message. I will be in touch with you shortly.

86 Norwood Avenue
Sold

86 Norwood Avenue

86 Norwood Avenue, Buffalo, NY 14222

$910,000
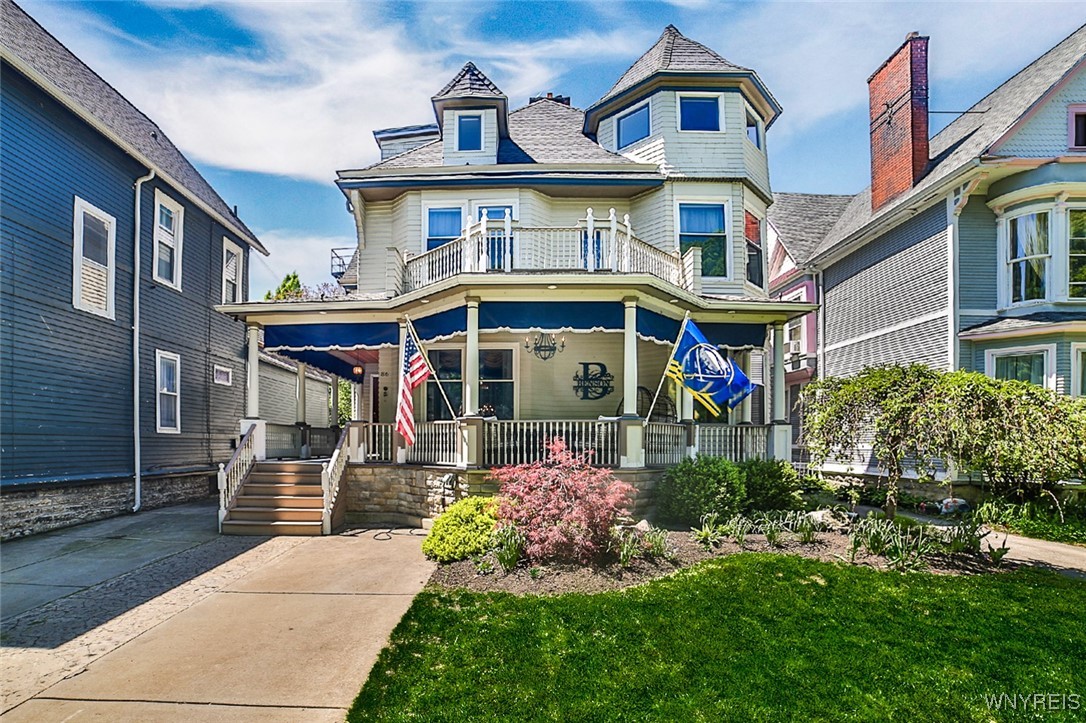
Nestled in a historic Buffalo neighborhood, this exquisite Victorian home is a true gem for those who appreciate architectural beauty and modern comfort. Meticulously maintained, this house boasts original woodwork alongside tasteful contemporary upgrades. The main level features a grand foyer, living room, family room, dining room, updated kitchen, breakfast nook, and a convenient half-bath. Ascend to the second floor to find a spacious primary bedroom with a sitting area and a recently remodeled full bathroom, along with three additional bedrooms and another full bath. The third floor offers a modern twist with two more bedrooms, a full bathroom with laundry, a second kitchen, a generous living area, and storage space. The basement provides ample storage and laundry facilities. Outside in the fully fenced backyard, you will find a tranquil oasis with lush landscaping, a koi pond, a waterfall, and a gazebo sourced from a 19th-century vineyard in southern France--a highlight during the annual Garden Walk. Featured in various publications. This distinctive property is a must-see for those seeking to experience living in one of Buffalo's top 10 coolest most unique homes.
This home is also zoned for multi-family use. Seller will entertain offers between $899,900 - $929,900.

6
beds

4
baths

5,344 Sq.Ft. LIVING AREA

8,010 Sq.Ft. lot

Karrie Catalano-Bridge

Karrie Catalano-Bridge

Features & Amenities

Interior

  • total bedrooms6
  • Total bathrooms4
  • full bathrooms3
  • half bathroom1
  • Laundry room In Basement
  • Flooring Carpet, Hardwood, Tile, Varies
  • APPLIANCES Dryer, Dishwasher, Disposal, Gas Oven, Gas Range, Gas Water Heater, Refrigerator, Washer
  • other interior Features Breakfast Area, Ceiling Fan(s), Separate/Formal Dining Room, Entrance Foyer, Separate/Formal Living Room, Guest Accommodations, Great Room, Home Office, Kitchen Island, Quartz Counters, Solid Surface Counters, Natural Woodwork, Window Treatments, In-Law Floorplan, Bath in Primary Bedroom

Area & Lot

  • Status Sold
  • Living Area5,344 Sq.Ft.
  • Total Area5,344 Sq.Ft.
  • Lot Area8,010 Sq.Ft.
  • MLS® IDB1570848
  • TypeResidential
  • YEAR BUILT1890
  • Architecture StylesTraditional, Victorian
  • School DistrictBuffalo

Exterior

  • STORIES3
  • water SourceConnected, Public
  • utilitiesCable Available, High Speed Internet Available, Sewer Connected, Water Connected
  • roofAsphalt
  • parkingElectric Vehicle Charging Station(s), No Garage
  • HEAT TYPEGas, Hot Water
  • sewerConnected
  • SubstructureStone
  • security FeaturesSecurity System Owned
  • other exterior FeaturesConcrete Driveway, Fully Fenced, Patio

Financial

  • Sales Price$910,000
  • Real Estate Tax $9,538/yr

Let’s Get Started

Karrie’s commitment is to ensure a smooth, transparent, and results-driven real estate journey. Service is everything, and when you have Karrie’s aggressive advocacy on your side, your needs will not only be met but exceeded.

Follow Me on Instagram