Leave a Message

Thank you for your message. I will be in touch with you shortly.

3882 Bailey Avenue
Sold

3882 Bailey Avenue

3882 Bailey Avenue, Amherst, NY 14226

$260,882
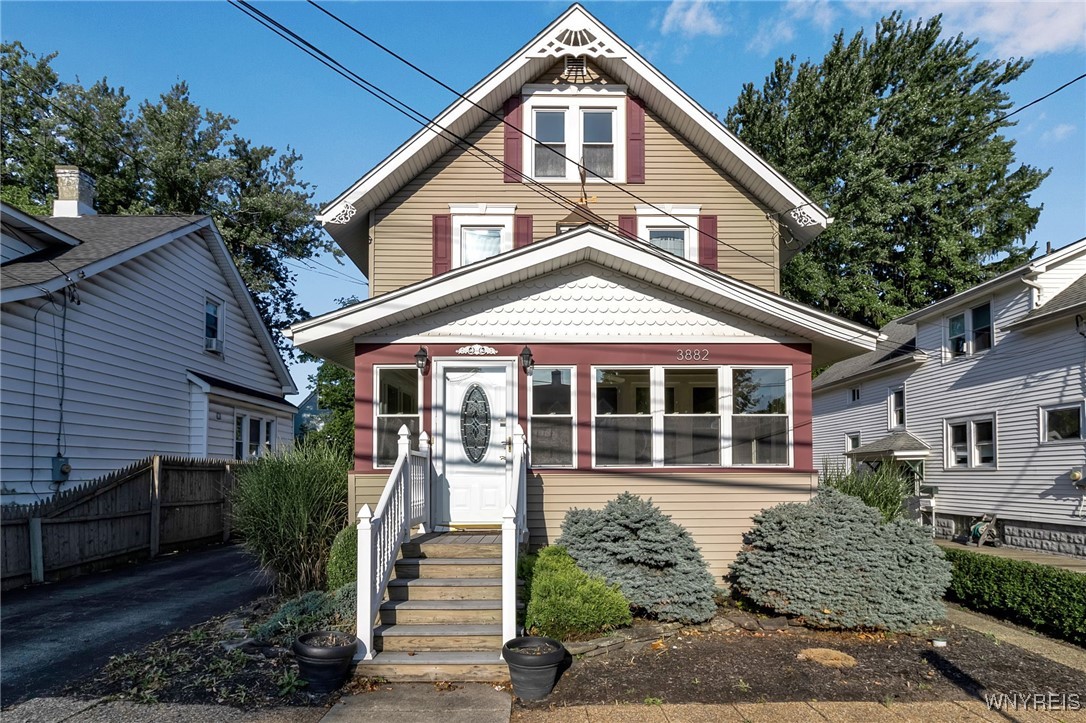
Welcome to 3882 Bailey Ave in Amherst! This charming 3-bedroom, 1.5-bath home is just minutes from the University of Buffalo. This well-maintained property offers an ideal blend of comfort and convenience, with easy access to shops, restaurants, bus, and subway lines. Step into an inviting enclosed front porch that leads to a spacious living area and dining room. Featuring brand new 2024 luxury vinyl plank flooring. The first floor also boasts a fully remodeled white kitchen with granite countertops, perfect for culinary enthusiasts, and a huge dining room ideal for entertaining. Don't forget the 1st floor has a half bath for ease. Upstairs, you'll find gleaming 3 bedrooms with hardwood floors and a full bathroom with a marble countertop, adding a touch of elegance. The finished 3rd floor offers endless possibilities with its own heating / cooling system. Additional updates include a new hot water tank (2024), fresh paint throughout, a sump pump. Outside you have a detached 2-car garage, beautiful landscaping and partially fenced in yard. Pride of ownership is evident in this move-in-ready gem! Don't miss out on this fantastic opportunity! Owner has the right to set offer deadline.

3
beds

2
baths

1,540 Sq.Ft. LIVING AREA

4,480 Sq.Ft. lot

Karrie Catalano-Bridge

Karrie Catalano-Bridge

Features & Amenities

Interior

  • total bedrooms3
  • Total bathrooms2
  • full bathroom1
  • half bathroom1
  • Laundry room In Basement
  • Flooring Ceramic Tile, Hardwood, Laminate, Luxury Vinyl, Varies
  • APPLIANCES Dryer, Dishwasher, Gas Oven, Gas Range, Gas Water Heater, Microwave, Refrigerator, Washer
  • other interior Features Ceiling Fan(s), Separate/Formal Dining Room, Entrance Foyer, Separate/Formal Living Room, Granite Counters, Natural Woodwork, Convertible Bedroom, Programmable Thermostat

Area & Lot

  • Status Sold
  • Living Area1,540 Sq.Ft.
  • Total Area1,540 Sq.Ft.
  • Lot Area4,480 Sq.Ft.
  • MLS® IDB1562921
  • TypeResidential
  • YEAR BUILT1925
  • NeighborhoodAmherst
  • Architecture StylesTwo Story, Traditional
  • Middle SchoolAmherst Middle
  • High SchoolAmherst Central High
  • School DistrictAmherst

Exterior

  • STORIES2
  • Garage Space2.0
  • water SourceConnected, Public
  • utilitiesHigh Speed Internet Available, Sewer Connected, Water Connected
  • roofShingle
  • lot featuresNear Public Transit, Rectangular, Rectangular Lot
  • parkingDetached, Garage
  • HEAT TYPEDuctless, Gas, Forced Air
  • AIR CONDITIONINGDuctless, Central Air
  • sewerConnected
  • SubstructureBlock
  • other exterior FeaturesBlacktop Driveway, Deck, Fence, Private Yard, See Remarks

Financial

  • Sales Price$260,882
  • Real Estate Tax $3,583/yr

Amherst

Explore

Let’s Get Started

Karrie’s commitment is to ensure a smooth, transparent, and results-driven real estate journey. Service is everything, and when you have Karrie’s aggressive advocacy on your side, your needs will not only be met but exceeded.

Follow Me on Instagram